As has been pointed out, there are often a number of functional buildings that are attached to religious buildings. These would be where members of the Ecclesiarch live, eat and sleep as well as go about their daily lives. The type, size and number of different rooms varies hugely from place to place for all manner of reasons, but for the pruposes of this it is enough to know that there are often functional rooms or buildings attached to large religious structures such as churches (and synagogues and mosques of course!)
Again, sticking with the familiar (for me) Christian church model we touched on in the previous Research on Religious Architecture lets take a look at some spaces.
Cloister
Cloisters are a necessary part of the Claustral life of monks (or nuns) as it allows them to live within the enclosure and apart from others. As such, cloisters attached to churches or cathedrals show that the building is (or was) part of a monastic foundation, acting as places for quiet meditation or study.
A cloister is an open space surrounded by an arcade of covered walk ways. The picture shows a fine example from Salisbury Cathedral (UK) where you can clearly see the series of arches. Cloisters will have access to a number of surrounding buildings or rooms, such as a dormitory (sleeping room(s)) or refectory (dining hall) etc.
Vestry
The Vestry is a small room which is part of, or attached to the main religious building. Not only is this a place where vestments are kept and donned for services, but it is also a place where records, books and vessels etc. can be kept.
Historically, the churches administrative committee (also called a vestry) would have held closed or private meetings in the same room.
A vestry is not to be confused with a Chapter House.
Chapter House
Although a Chapter House is also used to hold meetings, this is a building or room which is attached to a larger religious building such as a cathedral that also has a monastic foundation. As such it is sized so that all of the monks (or nuns) can meet inside. The image shows the chapter house of Lincoln Cathedral with its distinctive shape and notable flying buttresses.
In Summary
Other rooms or buildings in large establishments can include places such as a School, Library or Treasury. However, even after a quick look at this, you can see that a fully functioning "Imperial Shrine" or cathedral-like building, is likely to have a number of accompanying buildings associated with it. This means I'm going to need to plan some appropriate buildings!
...Thanks Annakata...
Showing posts with label Imperial Shrine. Show all posts
Tuesday, 7 June 2011
Sunday, 5 June 2011
Research - Religious Architecture
Religious architecture has historically been a catalyst for the creation of communities, places and new and innovative construction. It encompasses a huge array of architectural styles and themes because, unlike most other architecture, is fed from the beliefs, motives and religious faiths of those that worhip within them. Each place of worship will as such vary according to the particular practices and nuances of the religion in question, and we can even see that different branches of the same religion will also show variation.
It would to too exhaustive to go through a complete set of examples, but many of us will be familiar with the concept of a "traditional" christian church or cathedral. And this is as good an example as any of how beliefs and symbols are used. For instance, the structure was historically aligned in order that the congregation face eastwards - towards the rising sun, and the floor plan mimics the shape of a cross. However, both of these things are generally a result of the religious beliefs of christians, and developed a period of time.
So, lets take a little time to describe and identify the plan of a Christian church. You can see from the plan here (of Florence Cathedral, Italy) the distinctive cross shape. In this case, it is a "Latin Cross" (as opposed to a "Greek Cross") because one part is longer than the rest, this one is called the Nave. Columns (otherwise known as an Arcade) will separate the Nave from the Aisles either side of it which are usually not as tall. Where the Aisles are as tall the church is known as a Hall Church, a style more common in Germany. The Nave and Aisles lead up to the Crossing.
This forms the apex of the church, the focal point and it is usually topped with a spire, or dome. Internally this area is marked out by large columns required to bear the weight of the tall structure. The shorter arms either side of this are known as Transepts and form the symbolism of the cross. These are often dedicated to particular saints with separate chapels or dedicated to particular aspects of the life of Christ - such as the Nativity (as can be seen in the Sagrada Familia in Barcelona). The Florence Cathedral does not have a Choir behind the Crossing, instead just terminating in an Apse. This is a semi circular ending, and in this case both Transepts also terminate in Apses.
Of course, when we are making terrain in the 40K universe we have to know what symbols or features are present due to religious reasons and what exists due to necessary construction etc. For instance, we can see that other forms of religious architecture do not take up this cross shaped plan. A prime example would be the Pantheon in Rome, which has a large circular plan with a number of areas of dedication - perfect for the polytheism of ancient Rome. Once you have made this distinction, you can understand that prior to Christ, the ideas and symbols which we now recognise in Christian Churches were not developed... they came as a result of Christian beliefs, as opposed to being adopted from previous architecture.
We do know that plans of many religious buildings contain within them combinations of simple geometry. Often referred to as sacred geometry, the more complex the interaction and layering of such geometry, the more complex the overall building. Indeed, golden and geometric ratios were often employed in Greek and Roman architecture. This combination of ratios helps to give buildings such as the Florence Cathedral a sense of proportion - even though stands as the biggest building for miles! Whilst we can identify that a cross shape would not be part of a 40K ecclesiarchal building, other structural elements such as the Nave and Aisles can be quite at home, as can a number of chapels, each dedicated to different saints. This is because we know that although worship is centred on the Emperor, we also know that there are a number of saints which may also be revered!
Using information such as this we can not only be guided as to how a shrine or church might look in the 40K universe, but also get some understanding of what might be inside of it. For me, this is important in order to help create a believable piece of terrain. Anyway, I'm sure that this is quite enough jabbering from me.
If you are still interested, and I doubt by now you are, then some further and more detailed information can be found by reading here and other plans of churches can be found here.
It would to too exhaustive to go through a complete set of examples, but many of us will be familiar with the concept of a "traditional" christian church or cathedral. And this is as good an example as any of how beliefs and symbols are used. For instance, the structure was historically aligned in order that the congregation face eastwards - towards the rising sun, and the floor plan mimics the shape of a cross. However, both of these things are generally a result of the religious beliefs of christians, and developed a period of time.
So, lets take a little time to describe and identify the plan of a Christian church. You can see from the plan here (of Florence Cathedral, Italy) the distinctive cross shape. In this case, it is a "Latin Cross" (as opposed to a "Greek Cross") because one part is longer than the rest, this one is called the Nave. Columns (otherwise known as an Arcade) will separate the Nave from the Aisles either side of it which are usually not as tall. Where the Aisles are as tall the church is known as a Hall Church, a style more common in Germany. The Nave and Aisles lead up to the Crossing.
This forms the apex of the church, the focal point and it is usually topped with a spire, or dome. Internally this area is marked out by large columns required to bear the weight of the tall structure. The shorter arms either side of this are known as Transepts and form the symbolism of the cross. These are often dedicated to particular saints with separate chapels or dedicated to particular aspects of the life of Christ - such as the Nativity (as can be seen in the Sagrada Familia in Barcelona). The Florence Cathedral does not have a Choir behind the Crossing, instead just terminating in an Apse. This is a semi circular ending, and in this case both Transepts also terminate in Apses.
Of course, when we are making terrain in the 40K universe we have to know what symbols or features are present due to religious reasons and what exists due to necessary construction etc. For instance, we can see that other forms of religious architecture do not take up this cross shaped plan. A prime example would be the Pantheon in Rome, which has a large circular plan with a number of areas of dedication - perfect for the polytheism of ancient Rome. Once you have made this distinction, you can understand that prior to Christ, the ideas and symbols which we now recognise in Christian Churches were not developed... they came as a result of Christian beliefs, as opposed to being adopted from previous architecture.
We do know that plans of many religious buildings contain within them combinations of simple geometry. Often referred to as sacred geometry, the more complex the interaction and layering of such geometry, the more complex the overall building. Indeed, golden and geometric ratios were often employed in Greek and Roman architecture. This combination of ratios helps to give buildings such as the Florence Cathedral a sense of proportion - even though stands as the biggest building for miles! Whilst we can identify that a cross shape would not be part of a 40K ecclesiarchal building, other structural elements such as the Nave and Aisles can be quite at home, as can a number of chapels, each dedicated to different saints. This is because we know that although worship is centred on the Emperor, we also know that there are a number of saints which may also be revered!
Using information such as this we can not only be guided as to how a shrine or church might look in the 40K universe, but also get some understanding of what might be inside of it. For me, this is important in order to help create a believable piece of terrain. Anyway, I'm sure that this is quite enough jabbering from me.
If you are still interested, and I doubt by now you are, then some further and more detailed information can be found by reading here and other plans of churches can be found here.
Thursday, 2 June 2011
Imperial Shrine
Well, I suppose this is as good a time as any to get you guys hooked by showing you initial work on the first building:
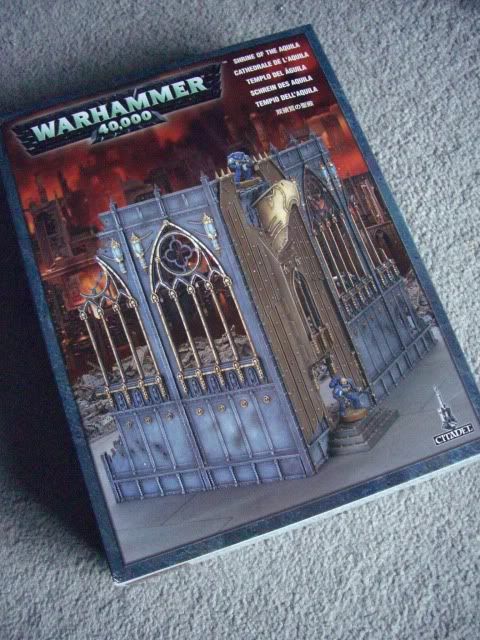
Despite the big box of buildings sitting waiting for me, I went out and bought a pair of "Shrine of the Aquila" sets. These look really good, and a pair of them would be able to go together to make a VERY impressive church like building. It should be noted that because the walls are such large sections I found that a few were slightly bent, but nothing that a little bit of careful handy work couldn't fix! Overall, the Shrine box set are actually pretty reasonably priced and look like they have a fair amount of flexibility in their construction. Definately a worth while addition.
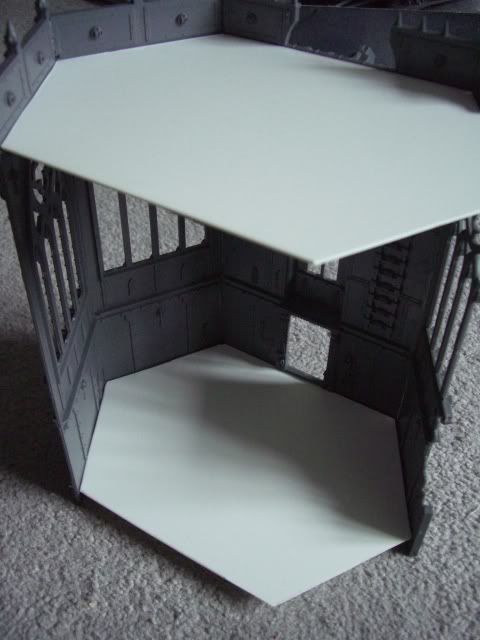
With this in mind, I wanted to step away from the square look, in fact, I wanted to create a largely intact Shrine to fight over so after a bit of thinking I came up with a simple floor plan design to make the most of all of the parts. I measured up and cut out two template shapes to help construct the building more interestingly. One for the floor, and one for the roof.
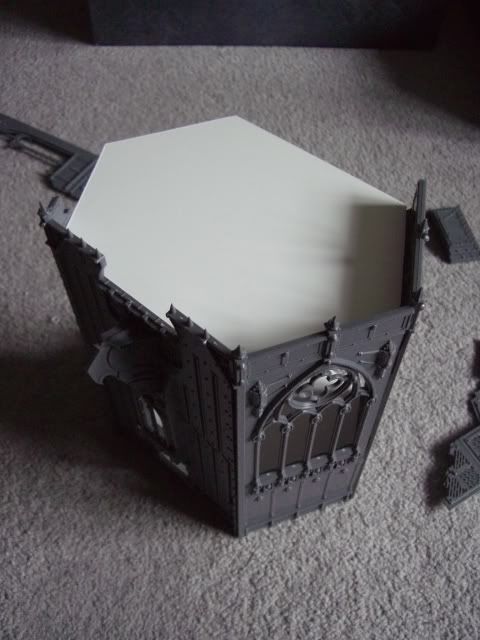
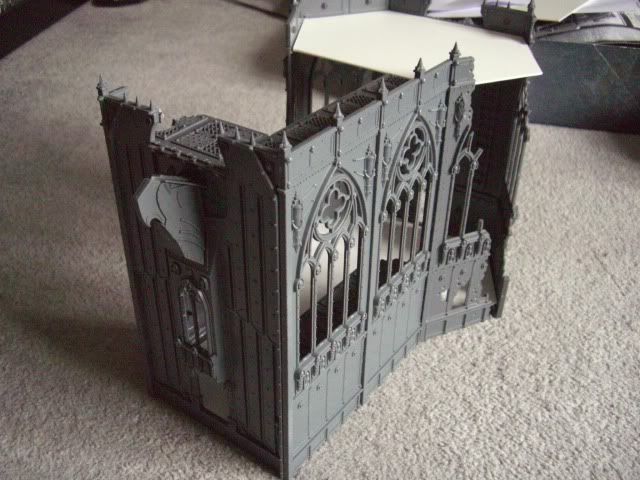
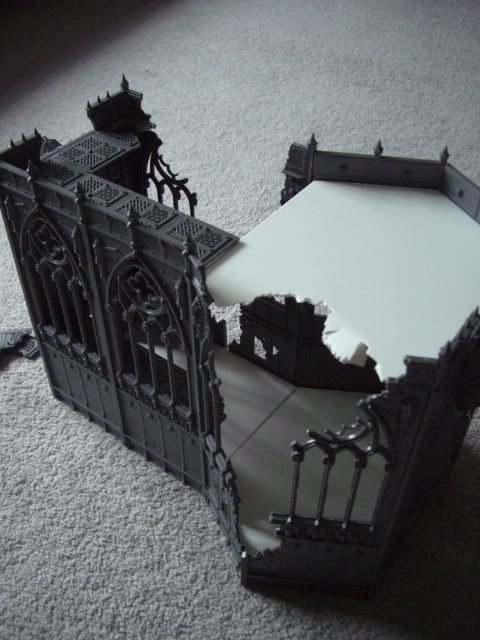
Here you can see the bulk of the Shrine. The large central space will hopefully house some sort of important looking artifact, relic or statue. I'm not sure what at the moment, maybe someone has some good ideas!?!
In any case, the keen eyed among you will notice that this doesn't even use a whole boxed set! You can see that even like this it would be possible to create interesting, half destroyed, shrines even if you were using only one boxed set. So, in any case you're probably wondering what happened to the rest of it!
Well here it is... This will form the front portion of the Imperial Shrine, equivalent to the main area of most modern day churches (the Nave). The front part of the Shrine will give the overall feel of a traditional church like structure - with a long approach to the main area. It also lets me put in a middle floor which will help mix things up a bit when it comes to gaming.
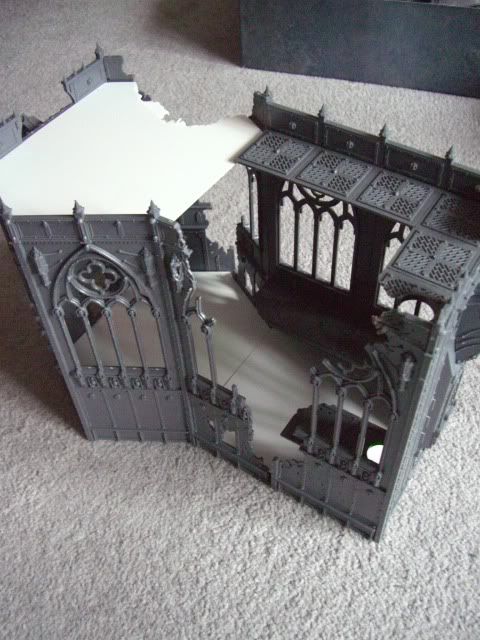
When the two halves are placed next to one another you get the echo of a modern day church, but importantly without the Christian style cross plan layout - as this is something which would have no reason in the 40k Universe! However, the roof was clearly in too good a shape, so I went at it with a pair of clippers, snipping and twisting to get a random effect. All of the snippings were saved for later use, even small parts went into a pile which can later be ransacked for rubble. The two collapsed sections will help you get your arm in to move models about. The two sections aren't glued toegether yet, I think I won't do that until I've painted them. There's a fair bit of work to do until then though!
Of course, there is still a lot to do on this piece of terrain, and they include:
+ Add more detailing to the roof sections - as these will form a big part of the gamers view.
+ Include something to worship! Maybe the big Space Marine statue from the GW set... maybe someone can give some other ideas!? as well as some additional internal details (someone has already mentioned adding pews scattered in the nave!)
+ I also need to add some of the external details, such as the steps, and probably some buttresses etc.
+ Then of course I will need to worry about adding rubble and painting, but these will all be done at a later stage anyway.
Despite the big box of buildings sitting waiting for me, I went out and bought a pair of "Shrine of the Aquila" sets. These look really good, and a pair of them would be able to go together to make a VERY impressive church like building. It should be noted that because the walls are such large sections I found that a few were slightly bent, but nothing that a little bit of careful handy work couldn't fix! Overall, the Shrine box set are actually pretty reasonably priced and look like they have a fair amount of flexibility in their construction. Definately a worth while addition.
With this in mind, I wanted to step away from the square look, in fact, I wanted to create a largely intact Shrine to fight over so after a bit of thinking I came up with a simple floor plan design to make the most of all of the parts. I measured up and cut out two template shapes to help construct the building more interestingly. One for the floor, and one for the roof.
Here you can see the bulk of the Shrine. The large central space will hopefully house some sort of important looking artifact, relic or statue. I'm not sure what at the moment, maybe someone has some good ideas!?!
In any case, the keen eyed among you will notice that this doesn't even use a whole boxed set! You can see that even like this it would be possible to create interesting, half destroyed, shrines even if you were using only one boxed set. So, in any case you're probably wondering what happened to the rest of it!
Well here it is... This will form the front portion of the Imperial Shrine, equivalent to the main area of most modern day churches (the Nave). The front part of the Shrine will give the overall feel of a traditional church like structure - with a long approach to the main area. It also lets me put in a middle floor which will help mix things up a bit when it comes to gaming.
When the two halves are placed next to one another you get the echo of a modern day church, but importantly without the Christian style cross plan layout - as this is something which would have no reason in the 40k Universe! However, the roof was clearly in too good a shape, so I went at it with a pair of clippers, snipping and twisting to get a random effect. All of the snippings were saved for later use, even small parts went into a pile which can later be ransacked for rubble. The two collapsed sections will help you get your arm in to move models about. The two sections aren't glued toegether yet, I think I won't do that until I've painted them. There's a fair bit of work to do until then though!
Of course, there is still a lot to do on this piece of terrain, and they include:
+ Add more detailing to the roof sections - as these will form a big part of the gamers view.
+ Include something to worship! Maybe the big Space Marine statue from the GW set... maybe someone can give some other ideas!? as well as some additional internal details (someone has already mentioned adding pews scattered in the nave!)
+ I also need to add some of the external details, such as the steps, and probably some buttresses etc.
+ Then of course I will need to worry about adding rubble and painting, but these will all be done at a later stage anyway.
Subscribe to:
Posts (Atom)